Schedule a Tour
Choose your date. It's free cancel anytime.

Amy Rose
Premier South
- Phone: (704) 621 - 6397
- MLS#: 4414251

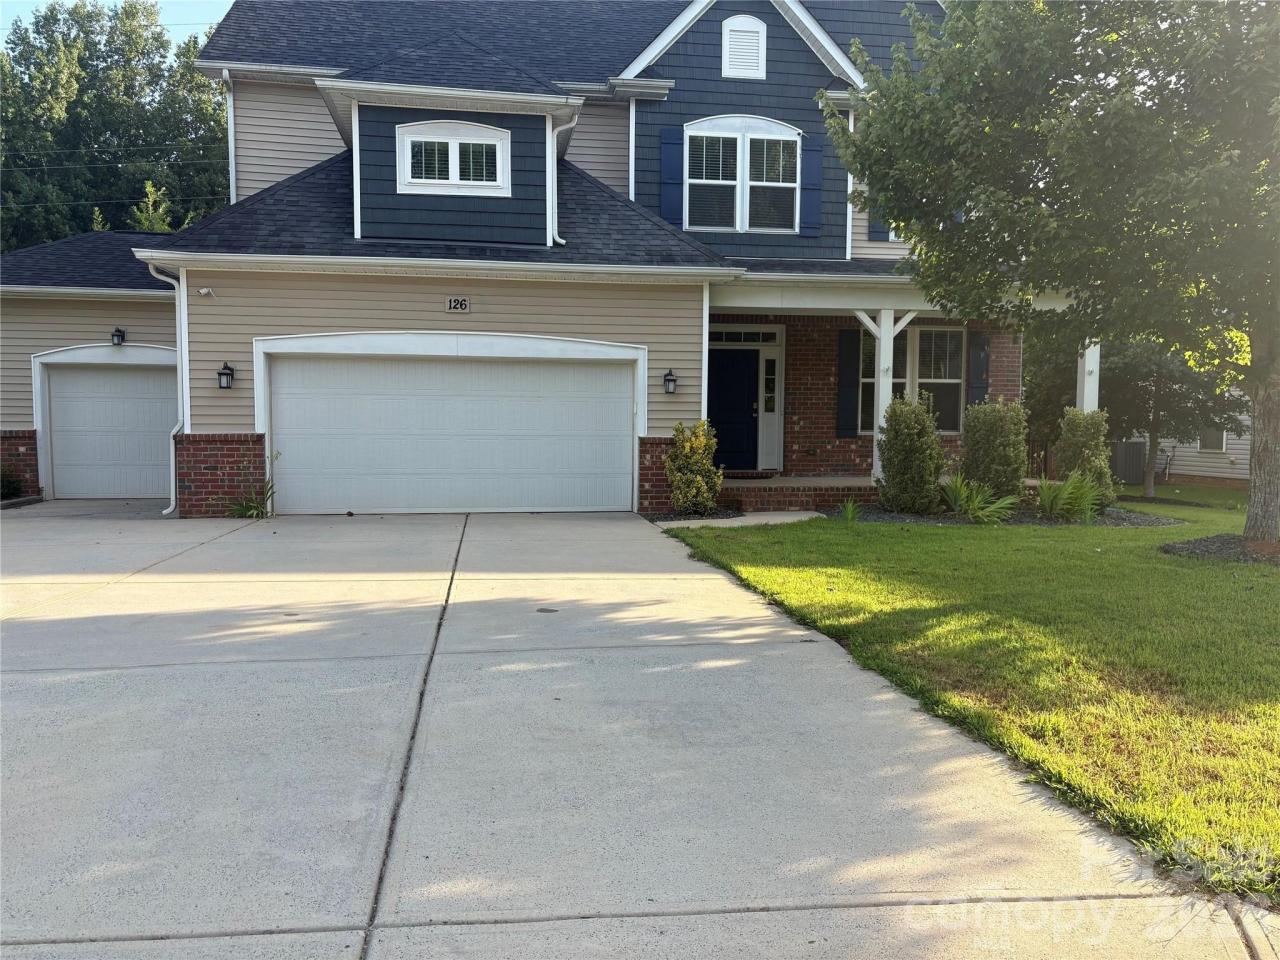
126 Misty Woods Drive, Clover, SC
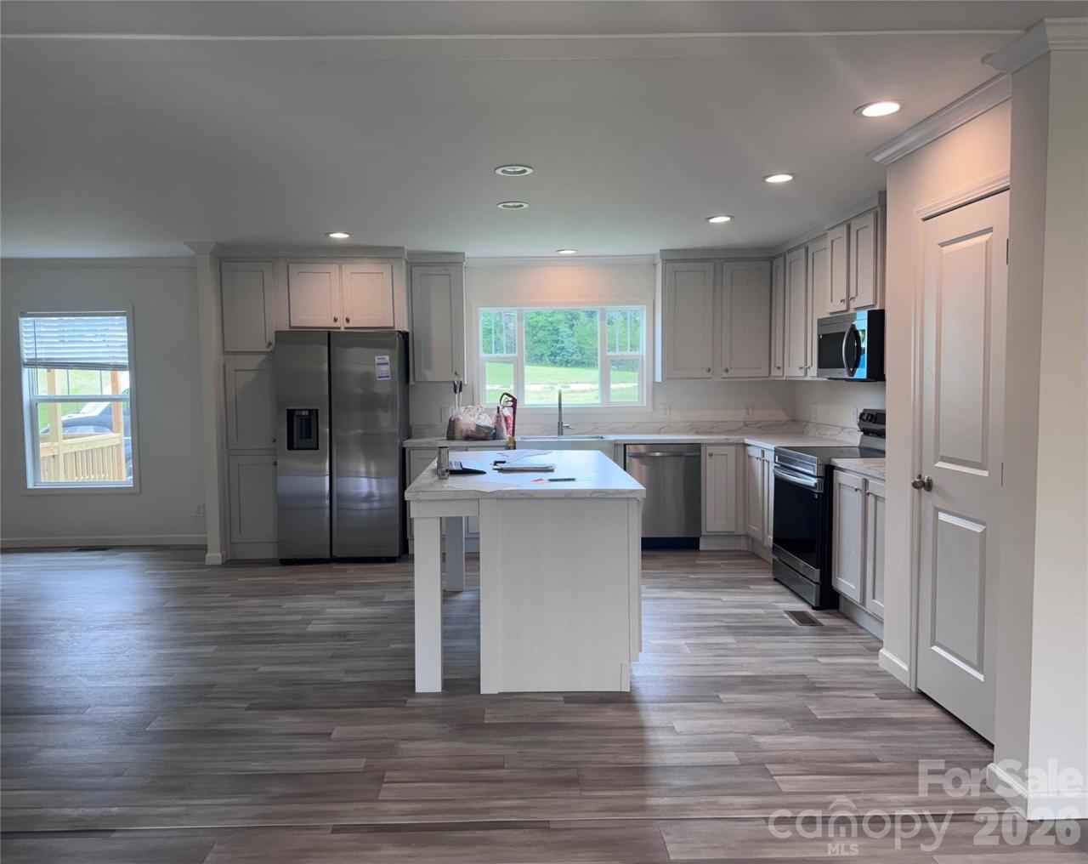
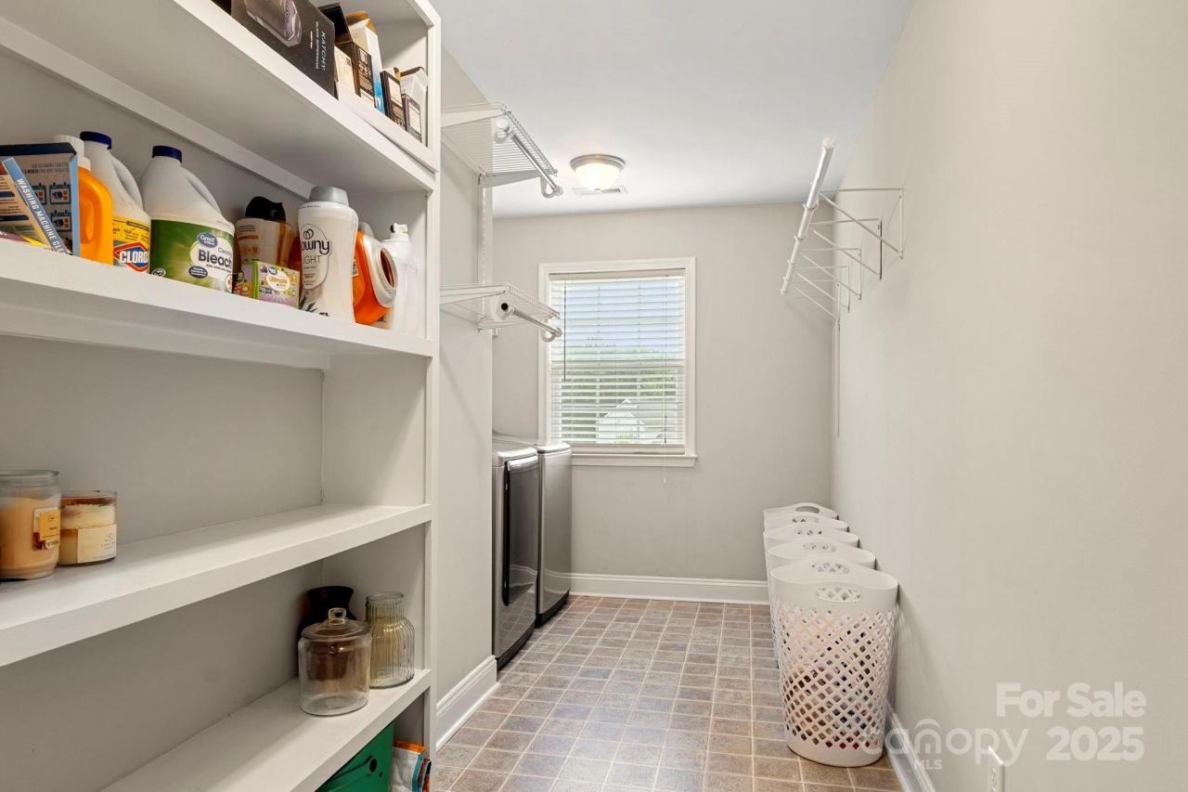
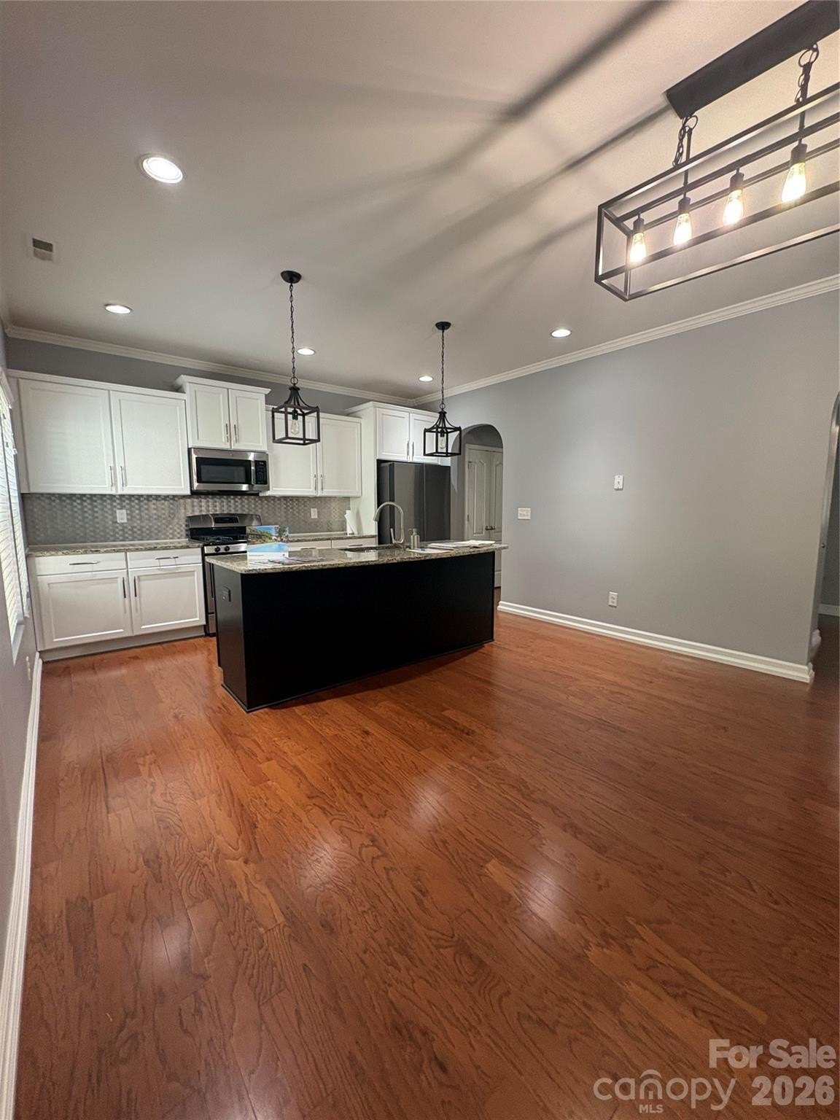
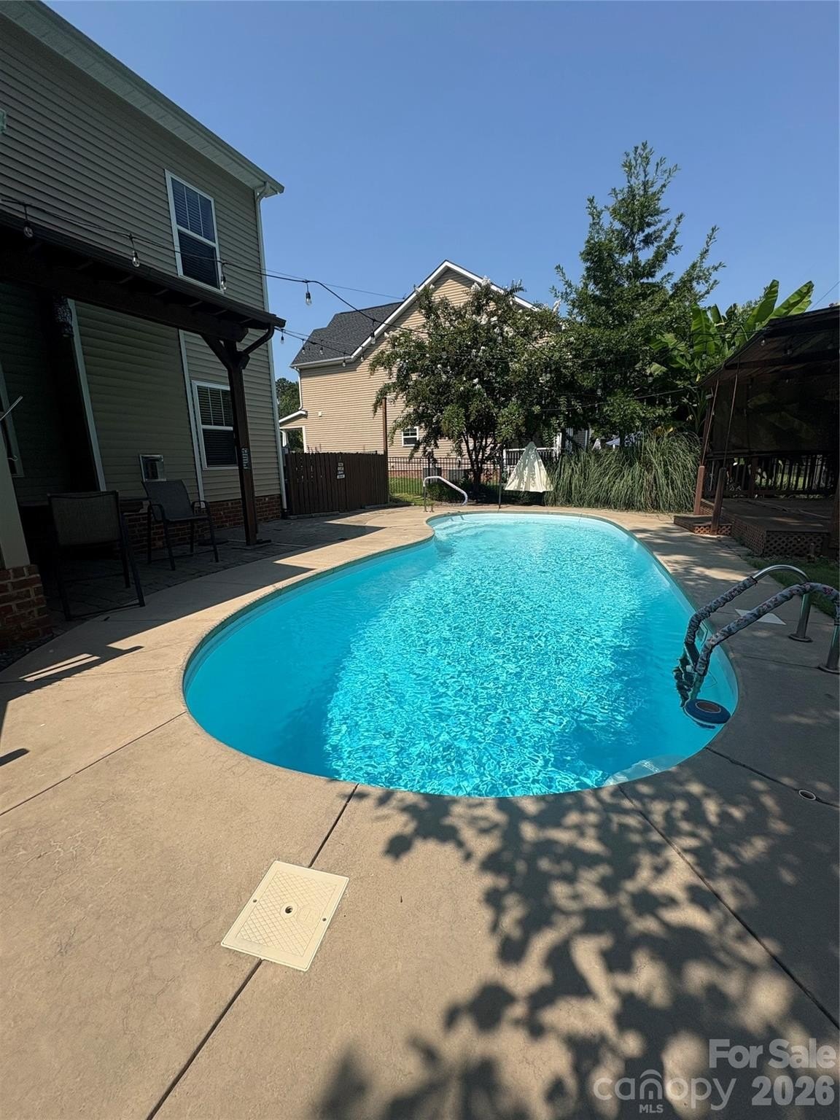
Welcome to Lake Wylie living at its best! Tucked into desirable Lake Forest community just across the Buster Boyd Bridge, this spacious 5-bedroom, 3.5-bath home offers the perfect blend of everyday comfort, entertaining space, and backyard fun. Step inside to an inviting, light-filled floor plan designed with room for everyone. The main level features a welcoming living room with gas-log fireplace, a beautiful dining room that can also serve as a flex space, and a bright sunroom with built-in storage that opens the door to your private outdoor retreat. The kitchen is made for gathering, featuring a gas cooktop, oversized center island with seating, and plenty of workspace. Upstairs, the primary suite provides a relaxing escape with dual walk-in closets, soaking tub, walk-in shower, private water closet, and dual vanities. Generously sized secondary bedrooms offer flexibility for family, guests, or a home office. A spacious third-floor suite with its own private bath adds even more possibilities for guests, recreation, work-from-home space, or a second living area. But the real showstopper is outside! The beautifully landscaped backyard is designed for enjoying Carolina summers, featuring an in-ground saltwater pool, covered poolside cabana with Trex decking, outdoor kitchen with natural-gas grill, dedicated outdoor TV area, custom firepit, and Tiki Bar. The backyard also backs to community common area, creating an extra sense of space and room to play. The finished 3-car garage offers epoxy flooring, additional storage, and a built-in commercial ice maker-perfect for the family that loves to entertain. The community also offers lake access for launching paddleboards or kayaks. With the Clover School District, convenient access to Lake Wylie, nearby shopping and dining, and an incredible backyard designed for making memories, this home offers more than just square footage-it offers a lifestyle. Come see why you'll want to call 126 Misty Woods Drive home!
Property Details
| Property Type | Residential |
|---|---|
| Mls # | 4414251 |
| LotSize | 0.22 acres |
| Property Subtype | Single Family Residence |
| Year Built | 2015 |
| Cooling Systems | central air |
| Exterior Types | brick partial, stone |
| Heating Fuels | central |
| Parking Types | garage - attached,driveway |
|---|---|
| Num Of Floors | 3 |
| Has Patio | 1 |
| Has Porch | 1 |
| Roof Types | shingle |
| Appliances | Dishwasher, Disposal, Dryer, Exhaust Fan, Gas Cooktop, Gas Range, Ice Maker, Microwave, Refrigerator, Washer |
| Floor Coverings | Carpet |
Photos
Get Top Dollar for Your Home
With Our 100+ Point Marketing Plan!
Learn how we will get your home:
- In front of and shown to more buyers
- Sold faster and for more money
- Sold on your terms without the hassle and stress
Real Estate Resource Center
Real Estate Reports for Home Owners, Sellers & Buyers!




Maps & Local
Schools
Print Brochure
View More Listings
Click the property below to view the virtual tour of each listing.